
Share the property details
Send the location, equipment, symptoms or planned changes, and who can approve the work. Existing labels and service records help define the request.
Now part of the
 family
Plan a standby-power installation around the loads you want to supply, their starting requirements, and the property electrical and fuel arrangements.
Describe the work first, then confirm the people, timing, and terms before making a commitment.
Send the location, equipment, symptoms or planned changes, and who can approve the work. Existing labels and service records help define the request.
The enquiry team reviews the request and shares it with a relevant service provider for follow-up using your contact details. Confirm contractor coverage, qualifications and how the property will be assessed before agreeing to an appointment.
Ask which findings support the work, what is included or excluded, and how completion will be checked. Agree on pricing and terms with the contractor.
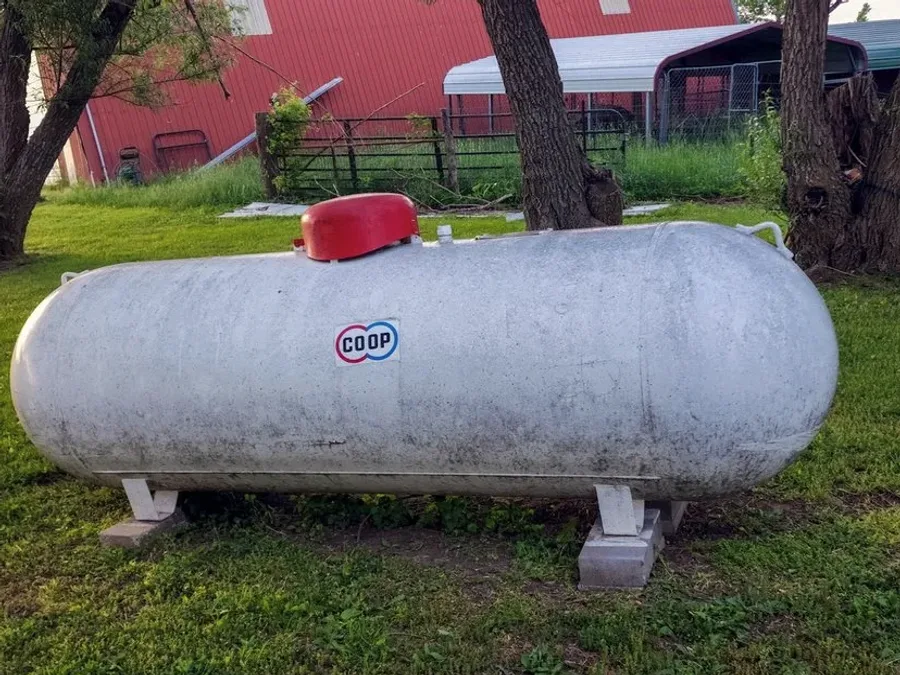
A generator must never backfeed a home through an ordinary receptacle. Portable combustion generators belong outdoors, away from building openings; they are not an indoor heating or power solution.
Which added loads should the generator supply during an outage?
If an addition changes the loads you want to supply during an outage, have the standby-power design reviewed. Added heating, cooling, pumps, or appliances may affect starting requirements and load management. Request a documented load list and an explanation of what will remain available when several appliances call at once. Ask which load-management choices are proposed when an added motor or heating appliance starts. Agree on essential circuits and any loads that may be temporarily shed; the contractor should demonstrate the accepted arrangement using the actual equipment requirements rather than the addition floor area.
For an addition in Goderich, Clinton, Exeter or another listed enquiry area, identify the new rooms and the appliances you want supported during an outage. Include the existing generator and transfer equipment if they are being retained. Ask for the added loads to be reviewed with the original supplied circuits rather than sizing standby power from added floor area.
List added heating, cooling, pumps and other equipment with their electrical specifications and starting requirements. Distinguish essential operation from appliances that can wait until utility service returns. The design needs to account for the chosen loads operating together, including motor starts.
That depends on the existing circuit, transfer arrangement and complete load plan. Ask the electrical contractor to identify any required circuit, transfer or load-management changes. The presence of a nearby supplied circuit does not establish that it can accept the new equipment.
Request a clear account of which loads take priority and which may be temporarily disconnected when demand rises. Discuss what happens when an added motor or heating appliance starts while other essential equipment is running. Compare that operating sequence with the household functions the addition must retain.
Ask the contractor to check the accepted circuit and load-management arrangement using the installed equipment requirements. Retain the updated load list and instructions describing the new rooms. Agree on any remaining limitation so the completed addition is not assumed to have the same outage support as every original circuit.
Share the property location and the work you need so the request can be reviewed.